- All
- Product Name
- Product Keyword
- Product Model
- Product Summary
- Product Description
- Multi Field Search

Views: 0 Author: Site Editor Publish Time: 2026-09-19 Origin: Site


Many homeowners overlook doors during a renovation. They often view them merely as functional room dividers. Treating these architectural elements as interchangeable afterthoughts leads to immediate regret. Installing identical doors everywhere causes poor soundproofing in noisy bedrooms. It also triggers moisture damage in humid bathrooms and mismanaged renovation budgets. You cannot expect a basic hollow unit to handle the high humidity of a primary bath. You also cannot rely on it for the acoustic demands of a busy home office. Selecting the right interior doors for different rooms requires careful balancing. You must weigh architectural consistency against localized functional requirements like privacy and spatial constraints. We will provide a structural framework for evaluating door styles, core materials, and installation methods. You will learn how to optimize your home’s functionality without overspending.
Function dictates material: High-moisture areas require specialized materials like PVC, while bedrooms demand solid core construction for acoustic privacy.
Style consistency: You can mix door styles (e.g., louvered for closets, solid for bedrooms) if you maintain consistent hardware and trim.
Budget allocation: Maximize ROI by investing in heavier, sound-dampening doors for primary living spaces and cost-effective alternatives for low-traffic closets.
Installation method matters: The choice between pre-hung and slab doors significantly impacts project timeline, labor costs, and framing requirements.
Evaluating doors goes far beyond picking a color. You must analyze acoustic performance, environmental resilience, and physical footprint. The industry measures acoustic privacy using the Sound Transmission Class (STC) rating. Understanding this metric helps you manage household noise effectively. Hollow cores typically offer an STC of 20 to 25. At this level, normal conversations remain clearly audible through the barrier. Solid cores provide an STC of 30 to 35, which muffles sound significantly. You should match the STC rating to the specific privacy needs of each room.
Moisture and climate resistance represent another critical evaluation pillar. You must evaluate material expansion, contraction, and warping risks. Unventilated spaces trap humidity. Different climate zones expose wood to extreme seasonal shifts. A natural wood product will expand and bind in a damp environment. You must select materials engineered to withstand your home's specific microclimates.
Spatial constraints and clearance directly dictate your hardware choices. You have to factor in swing radiuses, floor transitions, and furniture placement. A traditional hinged mechanism requires clear floor space. If space is tight, you must consider pocket or barn mechanisms instead. Pocket systems slide into the wall, saving valuable square footage. Barn systems glide along an external track.
Finally, visual continuity ties your home together. You must establish a cohesive design language across varied functional requirements. Even if you use different materials, matching the casing, trim, and hardware unifies the aesthetic. A uniform paint color or hardware finish ensures the house feels thoughtfully planned.
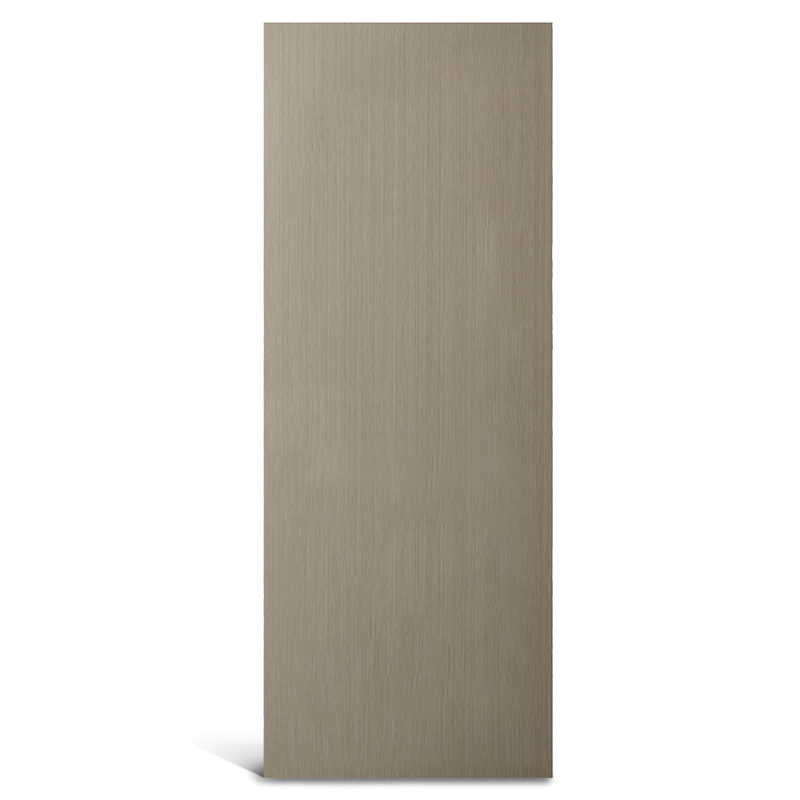
A basic Flush Door features a completely flat, unadorned surface. It offers zero paneling or architectural detailing. We highly recommend this style for modern, minimalist, or mid-century architecture. These units are highly cost-effective to produce. Their smooth surfaces also make them incredibly easy to clean. They do not trap dust in recessed corners. However, their simplistic appearance can feel sterile in deeply traditional homes.
The Shaker Door remains the absolute industry standard for transitional and contemporary homes. This profile features a flat central panel surrounded by a raised rectangular frame. Builders call this framing the stiles and rails. This style offers clean lines without the starkness of a completely flat surface. It bridges the gap between historic craftsmanship and modern simplicity. You will often see this profile utilized across high-end renovations due to its versatile appeal.
A traditional Panel Door is molded or constructed with multiple raised or recessed sections. You will commonly find them in 2, 4, or 6-panel configurations. They provide a distinctly traditional aesthetic perfect for colonial or craftsman homes. Interestingly, these architectural details offer a subtle functional impact. The structural variations in thickness can subtly impact sound dampening compared to uniform flat surfaces. The varied depths break up sound waves slightly differently.
Hollow core units consist of a cardboard or plastic honeycomb interior. Manufacturers wrap this honeycomb structure in a thin wood veneer or MDF skin. You should reserve these primarily for pantries and guest room closets. They work perfectly when you face strict budget constraints.
Pros: Extremely affordable, easy for one person to hang, widely available.
Trade-offs: They offer poor sound insulation. They are easily punctured by accidental impacts. They feel flimsy and lightweight during operation.
Solid core units utilize an engineered wood or composite interior. They feature a premium veneer exterior to mimic natural wood. We recommend these for bedrooms, home offices, and primary living areas. They strike an excellent balance between performance and price.
Pros: Excellent acoustic dampening, highly durable, substantial operating feel.
Trade-offs: They are quite heavy. This weight requires robust framing and heavy-duty hinges. They also carry a moderate price premium over hollow alternatives.
Solid wood models consist of 100% natural lumber. Popular species include pine, oak, and mahogany. Designers specify these for historic renovations, premium custom builds, and exterior-facing transitional areas.
Pros: Unmatched aesthetic authenticity, easily repairable if scratched, outstanding longevity.
Trade-offs: They command the highest cost. Natural wood remains highly susceptible to humidity-driven warping and seasonal swelling.
A PVC Flush Door utilizes polyvinyl chloride stretched over a structural internal frame. These synthetic units thrive in environments where traditional materials fail. You should deploy them in high-humidity zones, basements, or demanding utility rooms.
Pros: They offer absolutely unmatched moisture and rot resistance. They will not warp in damp conditions.
Trade-offs: They present a utilitarian appearance. You cannot easily paint them to match changing decors. They are also difficult to repair if deeply gouged.
Table 1: Room-by-Room Allocation Matrix
Room Type | Primary Focus | Recommended Material/Style |
|---|---|---|
Bedrooms & Offices | Acoustic Privacy | Solid Core Shaker or Panel |
Bathrooms & Wet Zones | Moisture Control | Solid Core (Sealed) or PVC |
Closets & Pantries | Airflow & Clearances | Hollow Core, Bi-fold, or Louvered |
Living & Dining Rooms | Light Flow & Zoning | Glass French or Double Pocket |
Your primary focus for sleeping and working quarters must be acoustic privacy. You need a barrier capable of blocking ambient household noise like televisions or kitchen appliances. We strongly recommend specifying a solid core material for these spaces. The dense interior mass absorbs sound wave transmission effectively. A heavy unit ensures quiet focus and uninterrupted sleep.
Bathrooms present a severe environmental challenge. Your main focus is aggressive moisture control. Hollow cores will inevitably warp, delaminate, and peel over time due to steam. We recommend a solid core unit finished with a high-quality waterproof sealant. Alternatively, deploying synthetic materials eliminates rot risks entirely. Water simply beads off the synthetic surface without infiltrating the frame.
Storage spaces require very different functional attributes. Your focus here shifts to airflow and space-saving mechanics. Soundproofing is completely unnecessary for a linen closet. We recommend louvered styles, bi-fold mechanisms, or standard hollow cores. Louvers promote passive ventilation, which prevents musty odors in linens. Bi-folds efficiently solve tight clearance issues in narrow hallways.
Open floor plans often benefit from intentional zoning. Your focus in living spaces involves managing light flow and temperature. We recommend French doors with glass glazing or wide double pocket doors. These options create distinct zones for heating and cooling efficiency. They block noise while maintaining a sense of visual openness across the floor plan.
Choosing between pre-hung and slab units drastically impacts your installation timeline. A pre-hung unit includes the door slab, the surrounding frame, and pre-attached hinges. We advise using pre-hung units for new builds. They also work best when existing frames are heavily damaged or visibly out of plumb. Conversely, a slab is just the door itself. Installing a slab requires precise mortising for hinges and locksets. It is only viable if the existing wall frame is perfectly square and structurally sound.
Understanding building standards prevents costly ordering mistakes. Standard interior widths range from 24 inches to 36 inches. Builders use 24-inch widths for tight closets or small baths. They use 36-inch widths for primary access and ADA compliance. Standard height across the industry is strictly 80 inches (6 feet 8 inches). Retrofitting older, historic homes often triggers custom sizing premiums. Measuring twice saves you from returning massive building materials.
You cannot use standard hardware for heavy materials. Upgrading your core material dictates a mandatory hinge upgrade. Standard hollow units only require two basic hinges. Heavier solid core or natural wood products demand three heavy-duty ball-bearing hinges. Ball-bearing mechanisms prevent the heavy frame from sagging over time. They also ensure a smooth, silent swing radius for decades.
Audit your floor plan and note the function of each specific room.
Measure the rough opening width, height, and wall thickness for every doorway.
Check the floor level and squareness of existing frames using a laser level.
Specify the handing (left-hand or right-hand swing) to avoid blocking light switches.
Select a matching hardware finish to unify the diverse materials across the house.
Sourcing interior doors is an essential exercise in smart resource allocation. You must strategically prioritize heavy, dense materials for spaces where privacy matters most. Conversely, you should lean on cost-effective hollow units or specialized synthetic solutions where the environment and budget dictate. Tailoring your choices prevents moisture failures and acoustic discomfort. For your next steps, you should audit your home's floor plan carefully. Measure your existing rough openings accurately. Finally, consult with a building supplier to quote a mixed-material, visually cohesive package.
A: Yes, but maintain a cohesive rule. You might use solid materials for private rooms, glass panels for home offices, and louvered designs for closets. Unify the diverse styles by using identical hardware finishes, matching trim profiles, and consistent paint colors.
A: Not necessarily. Solid core doors use an engineered interior. They are more dimensionally stable and resist warping from temperature changes much better than natural solid wood. They also provide excellent acoustic dampening, often at a significantly lower price point.
A: A rough opening should generally be 2 inches wider and 2.5 inches taller than the actual slab size. This extra space accommodates the jamb thickness and allows room to insert wooden shims for perfect plumbing and leveling.
A: Solid core is highly recommended for bathrooms due to superior sound dampening. Hollow materials degrade quickly from shower steam. If moisture exposure is a severe concern, a synthetic flush profile is the most durable alternative.


